Prestige Windgates 2 BHK Apartment Floor Plan
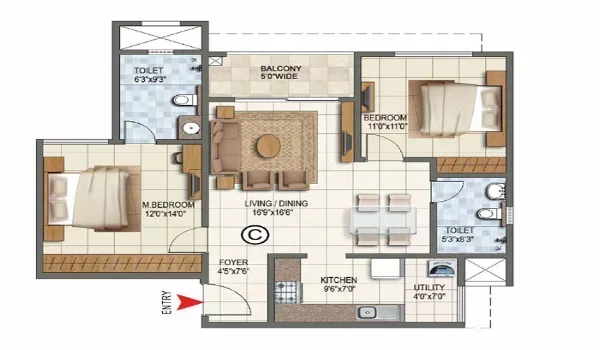
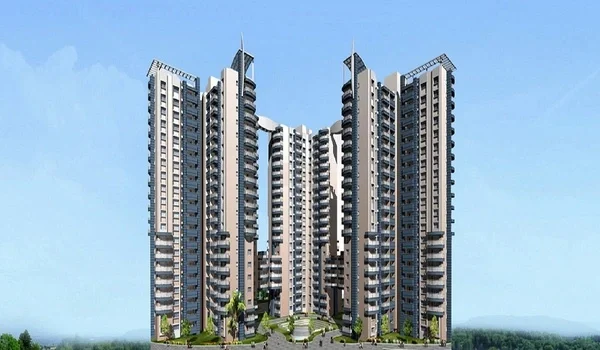
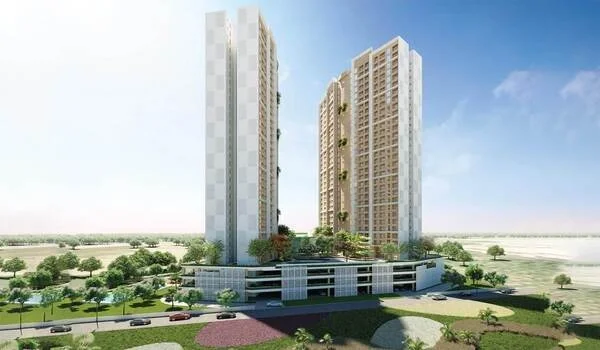
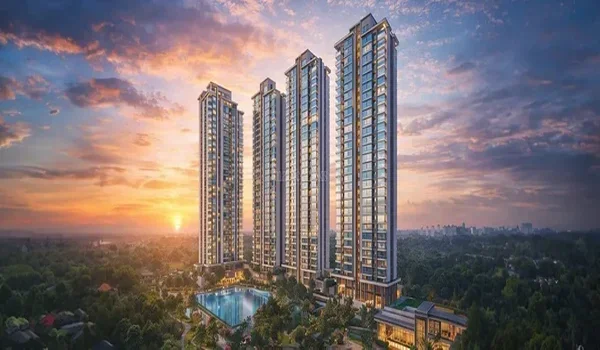
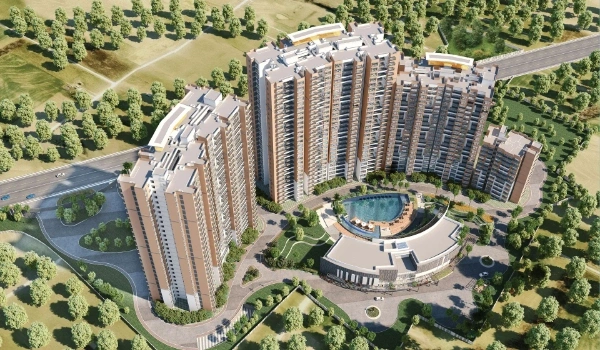
The Prestige Windgates 2 BHK apartment floor plan ranges from 850 sq. ft. to 1,200 sq. ft. with launch prices starting at ₹92 Lakhs. This layout is designed for young IT professionals and small families working near Thanisandra Main Road. Every apartment includes 2 bedrooms, 2 bathrooms, a spacious living area, a kitchen, and a private balcony, offering a comfortable living space for residents. The smart structural engineering gives maximum usable carpet area because there are no wasted circulation corridors. Buyers can view different size options across the 4 high-rise towers of this gated community. Prestige Group plans to launch this project on 02 October 2026. The possession date is 30 October 2030.