Prestige Windgates 3 BHK Apartment Floor Plan
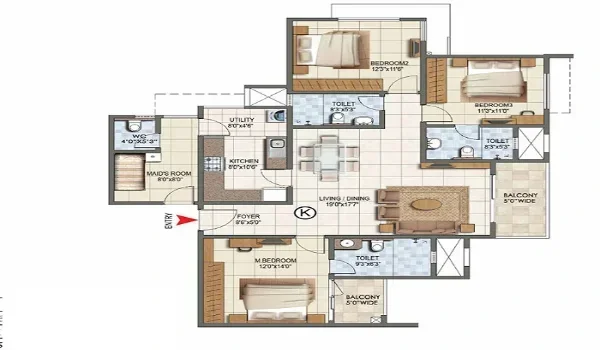
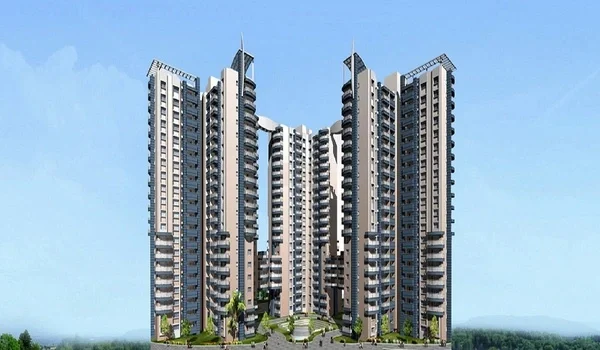
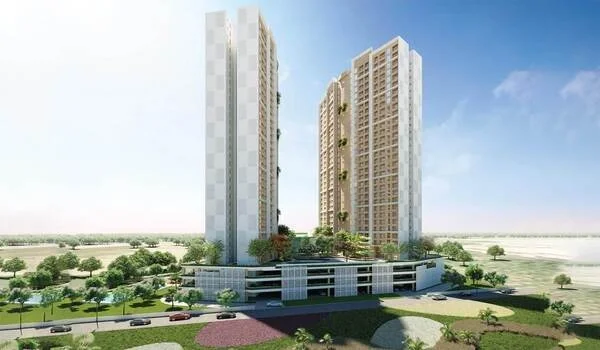
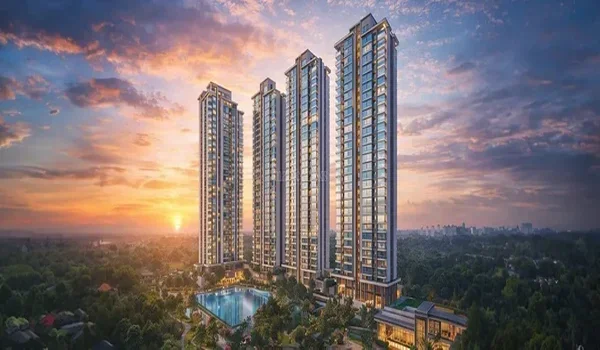
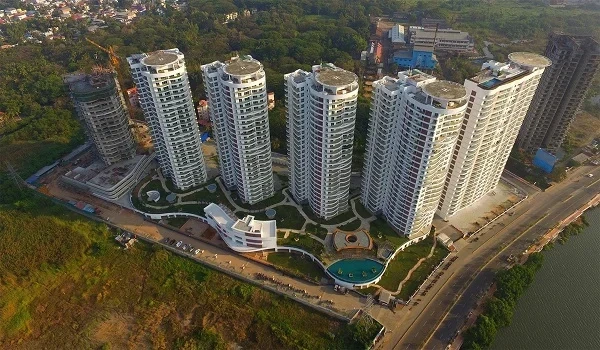
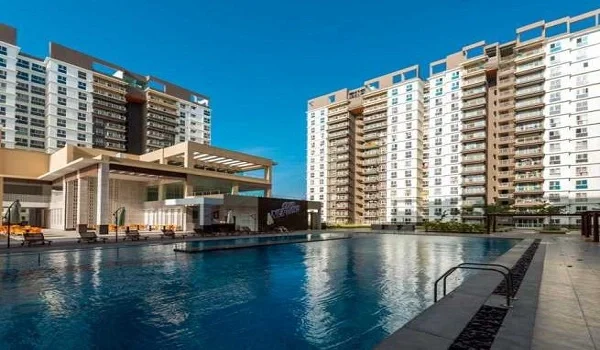
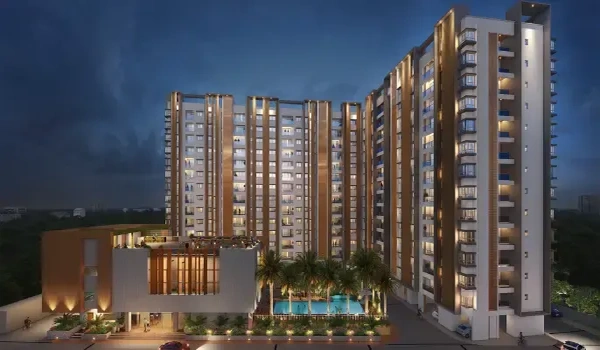
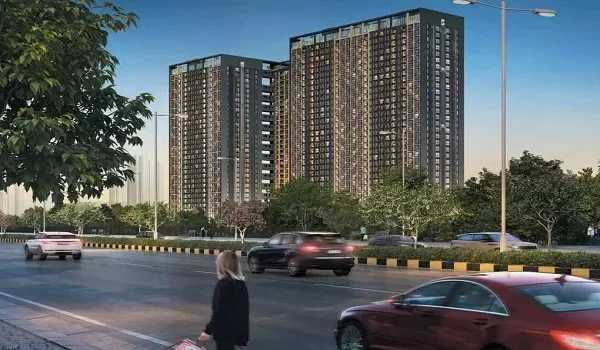
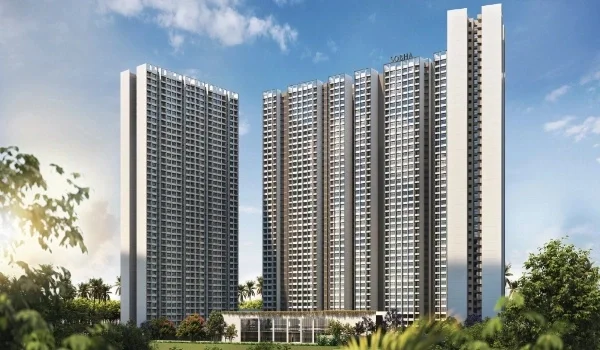
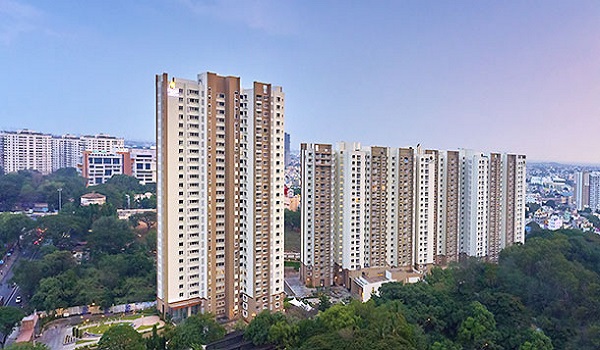
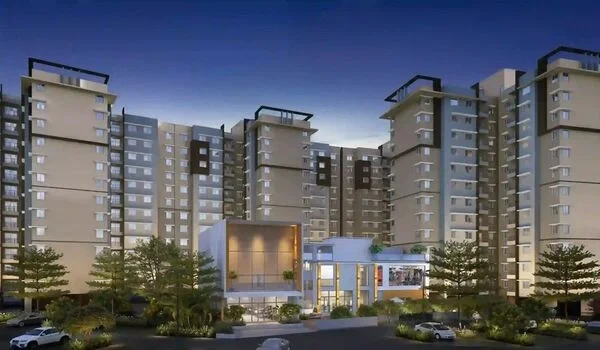
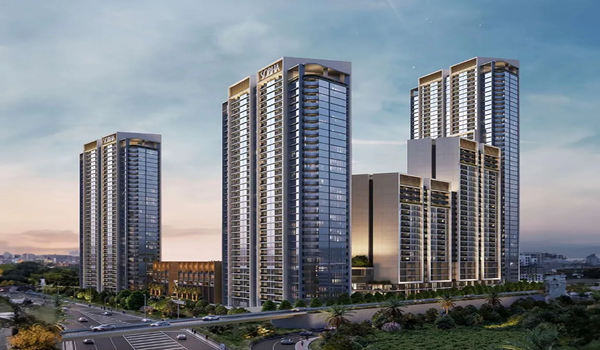
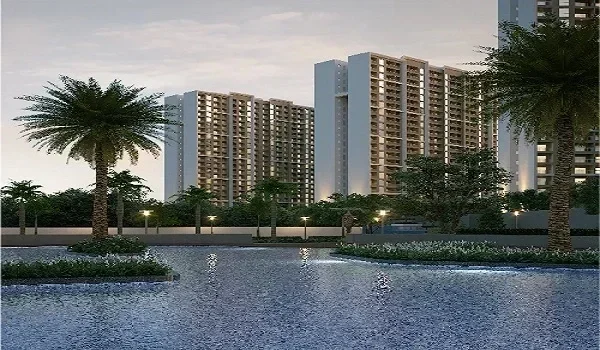
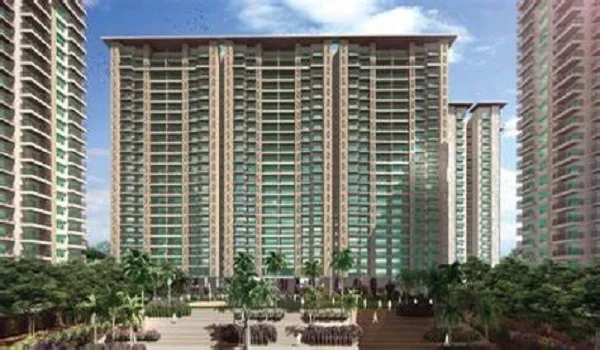
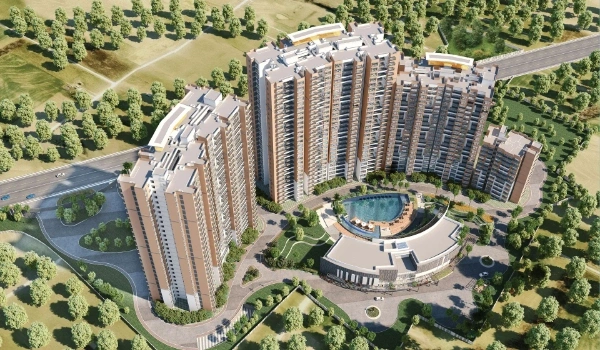
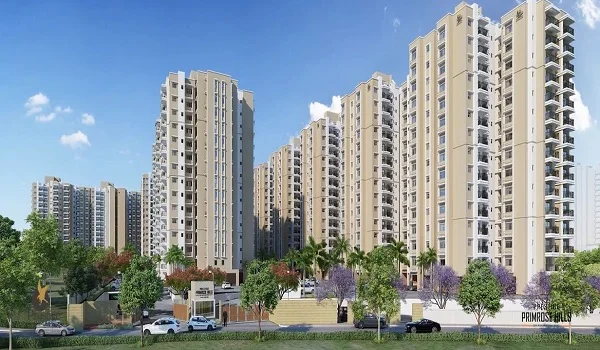
The Prestige Windgates 3 BHK floor plan features a spacious 1250 sq. ft. layout with 3 bedrooms, 3 bathrooms, 2 wide balconies, and a kitchen with a separate utility space, with prices starting at ₹1.22 Crores onwards. This upcoming residential development by Prestige Group spans 7 acres on Thanisandra Main Road in North Bangalore. The master plan consists of 4 high-rise towers rising to 31 floors, hosting 750 premium units. Buyers can choose this standard 3 BHK configuration because it uses space well for urban nuclear families. Each apartment ensures a great usable carpet area by avoiding long internal corridors. The tower architecture provides 80% open green space, so every home receives strong wind circulation and excellent daylight.