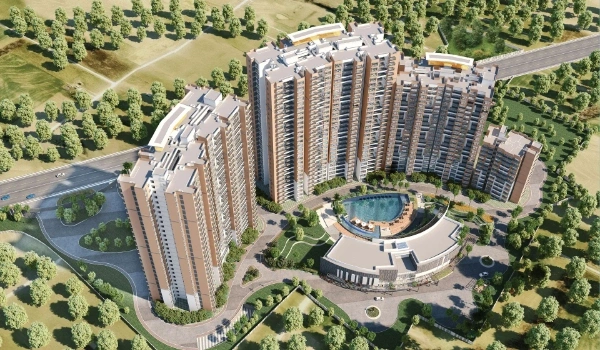
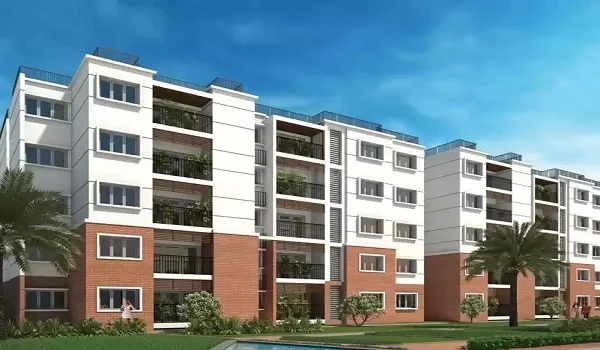
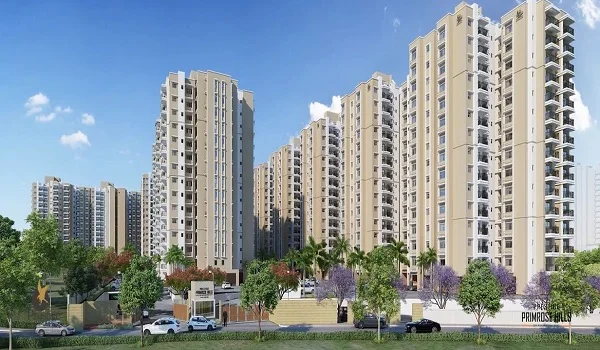
Prestige Windgates 4 BHK Apartment Floor Plan

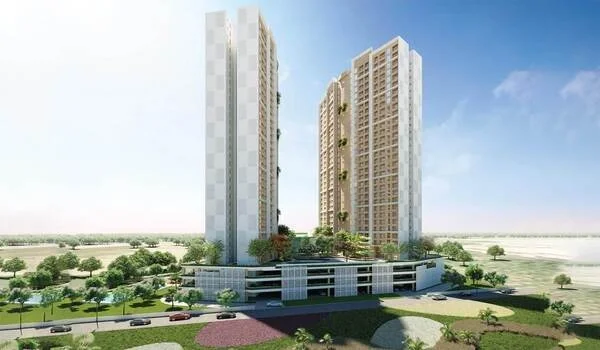
Featured Image of Prestige Windgates 4 Bhk Apartment Floor Plan


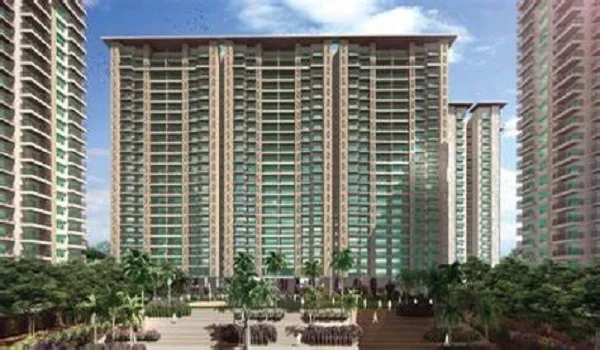
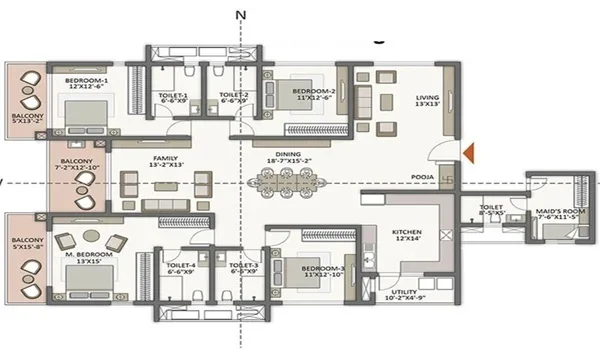
The Prestige Windgates 4 BHK floor plan features a 1550 sq ft layout designed for buyers who need space optimization. These luxury homes have 4 big bedrooms, 11'0" x 12'0", and 4 bathrooms, 5'0" x 8'0". This 4-bedroom apartment contains 3 bathrooms, 3 balconies, a central living area, and a kitchen with an attached utility deck. The starting price for this premium configuration begins from ₹1.51 Crore onwards.

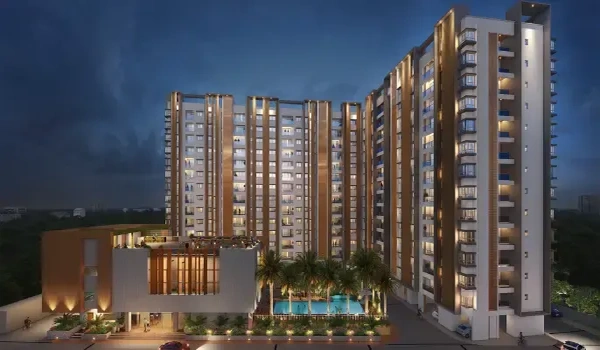
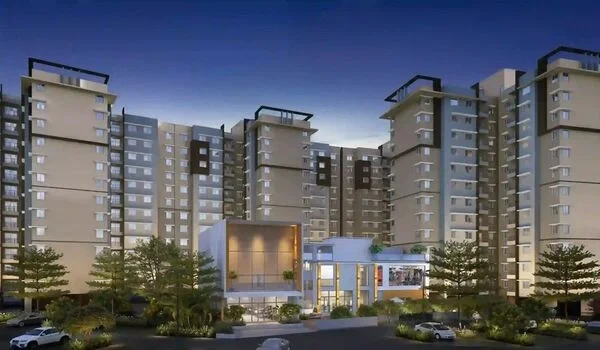
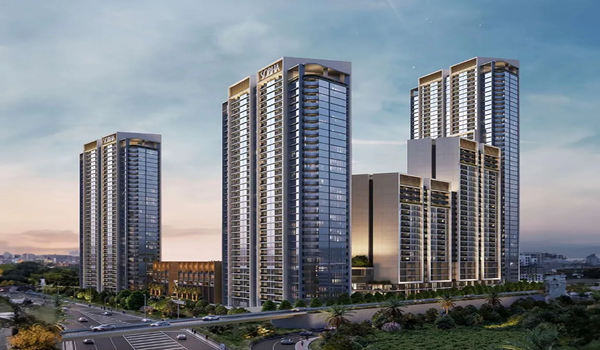
Prestige Group is developing this premium residential project on Thanisandra Main Road in North Bangalore. The builder has a strong track record of delivering over 140 residential projects across India on time. This project solves a primary buyer concern regarding peak-hour traffic delays because the location sits just 2.7 km away from Manyata Tech Park.

Features of the 4 BHK Floor Plan


The 4 BHK floor plan features a spacious design that gives privacy to every family member. It includes a special breeze-harvesting architecture to capture natural wind currents easily. This means natural wind flows easily through every room.

The builders added large windows to the layout. That's why you get deep daylight harvesting during the day hours. You will not need artificial lights during the day.

The open design brings a calm feel to the house. But it also keeps the indoor air fresh and clean.

Layout Details


The apartment comes with 4 bedrooms, 3 bathrooms, and 3 spacious balconies, offering enough space for a comfortable family lifestyle. Homebuyers can choose between East-facing and West-facing options as per their preferred direction.

Bedrooms

The Prestige Windgates 4 BHK apartment has four spacious bedrooms for comfortable living. The guest bedrooms are about 11'0" x 12'0" in size and have enough space for a bed, a wardrobe, and a study table. The master bedroom has the largest space and connects directly to a private balcony. The other 3 bedrooms provide enough space for a wardrobe, a bed, and a study table.

These rooms work perfectly for children, parents, or guests. You can also turn one bedroom into a quiet work-from-home office space.

Bathrooms

The apartment layout features 3 well-planned bathrooms equipped with premium vitrified tiles and modern plumbing lines. Two bedrooms have private attached bathrooms to give family members complete personal space.

The third bathroom connects directly to the common hallway area. This means visitors can access it easily without entering any private bedroom.

Living and Dining Room

The central living and dining hall serves as the main part of the home. It connects directly to a grand entrance foyer. The hall has enough space for big sofas and a family dining table.

The open layout brings in lighter and air. That's why the space feels bright and comfortable. It is perfect for hosting small family parties.

Kitchen and Utility Room

The kitchen offers a smart layout with extra space for daily cooking needs. It has a long counter and good storage spots. It is very easy to use for everyday meals.

A separate utility balcony connects to the kitchen. You can use it for your washing machine and other housework. This keeps the main kitchen neat and clean.

Balconies

The apartment has 3 independent balconies that open up toward the outer landscape or the inner green zones. They bring in fresh air and give wide views of the city skyline.

They are nice places to relax or read a book. You can enjoy your morning tea here with your family.
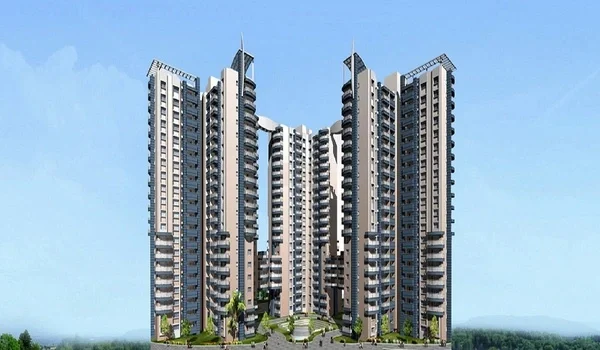
Prestige Windgates Amenities


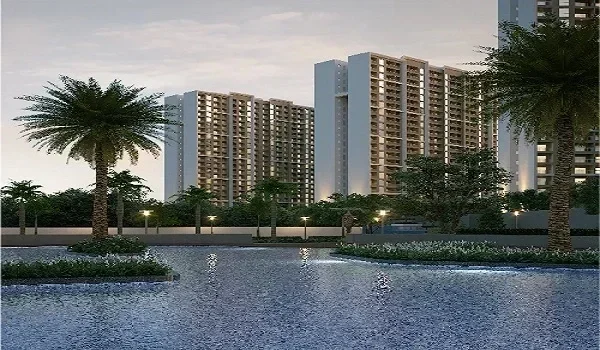
The community provides many indoor and outdoor amenities spread across the 7-acre project area, offering residents a comfortable and enjoyable lifestyle. The builder has dedicated over 80% of the land area to green open spaces to keep the air clean.

  • A 45,000 sq ft modern clubhouse with indoor games and activities
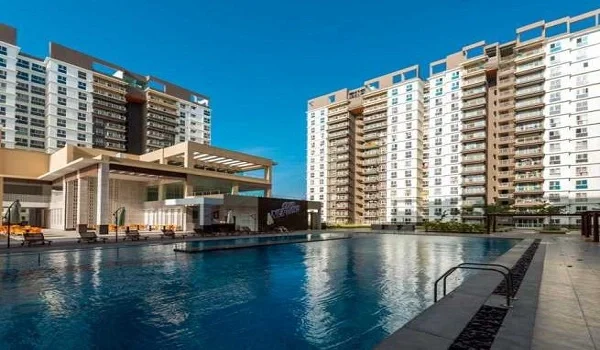
  • A large swimming pool with a pool area for children.
  • A fully equipped gym and relaxing spa facilities
  • Jogging tracks and cycling paths for fitness lovers
  • Safe play areas for children and seating spaces for senior citizens

FAQs


1. What is the size of the 4 BHK in Prestige Windgates?

The 4 BHK apartment has a carpet area of 1550 sq ft. It provides a compact yet highly functional layout for large families.

2. What is the starting price for a 4 BHK apartment?

The starting price for the 4 BHK unit is ₹1.51 Crore onwards.

3. What are the launch and possession dates for the project?

The project launch date is 02 October 2026. The possession to buyers by 30 October 2031.

4. Where is Prestige Windgates located?

It is located on Thanisandra Main Road in North Bangalore. The location sits just 2.7 km away from the main gates of Manyata Tech Park.

5. What is the RERA status of Prestige Windgates?

The project is currently awaiting its official approval from the Karnataka RERA board. The registration number will be public as soon as the board grants approval.

Enquiry
Enquire Now