1. Township Layout
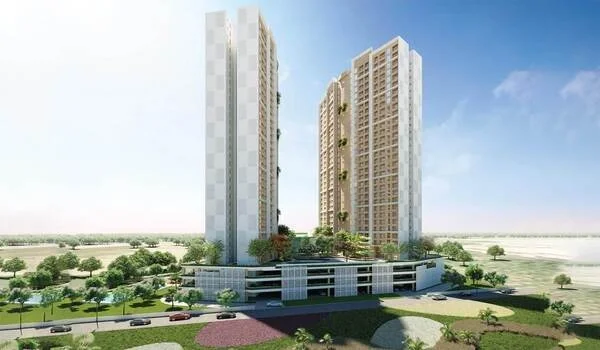
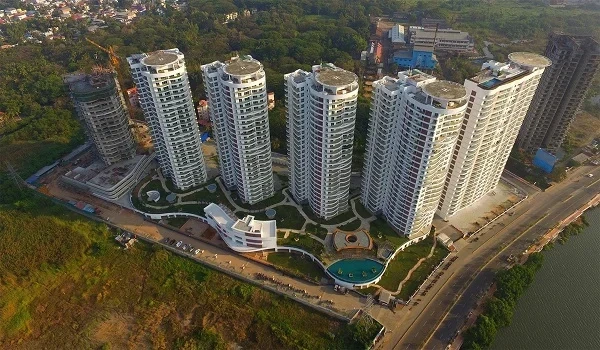
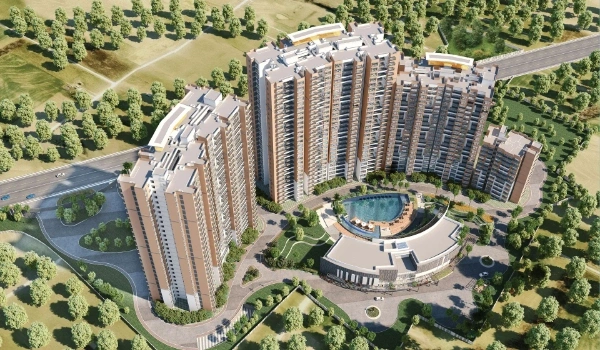
The overall master plan shows up through aerial-style renders. These show how the four towers sit across the 7-acre plot, along with the open spaces and internal roads. Around 80% of the land stays open, and this scale is easy to spot in the layout visuals.
2. Housing Units
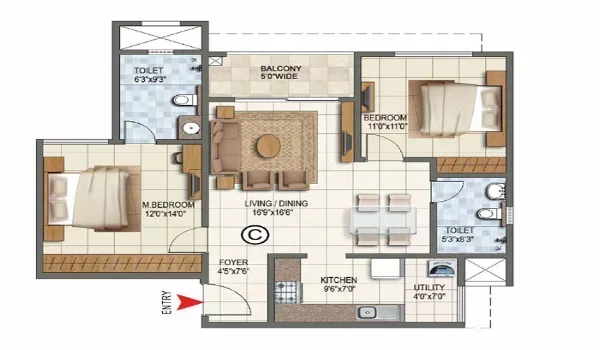
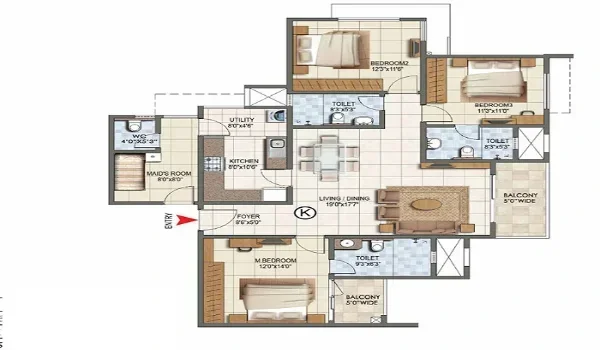
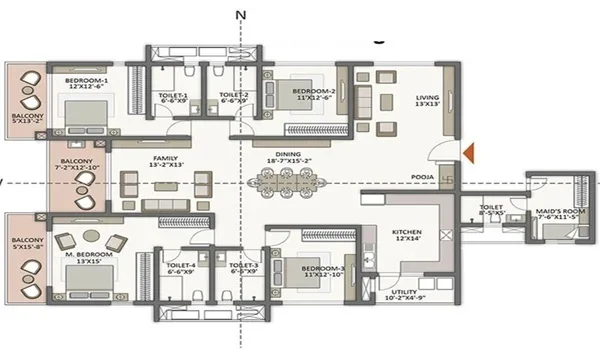
Windgates offers 2, 3, and 4 BHK apartments, and each type gets its own set of unit plan images. Sizes range from 850 sq ft for the 2 BHK up to 1550 sq ft for the 4 BHK. These visuals help buyers compare room layouts and floor plans across unit types before choosing one.
3. Amenities
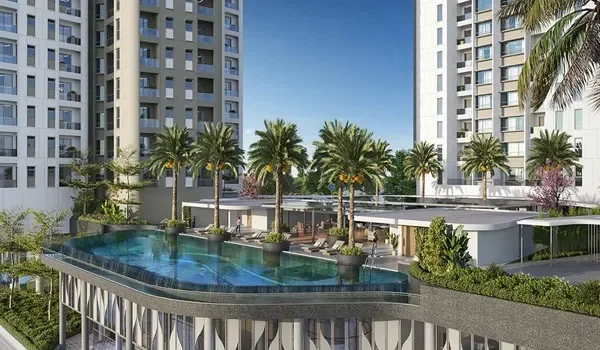
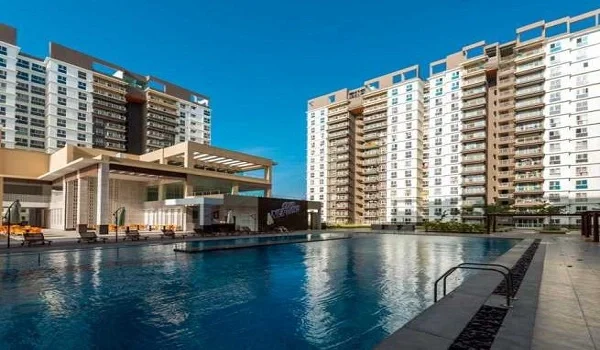
Renders of the planned amenities give buyers a sense of daily life at Windgates. These usually include clubhouse spaces, landscaped gardens, and recreation zones built for residents of all ages. Both indoor and outdoor facilities usually get their own visuals in the brochure.
4. Tower Design
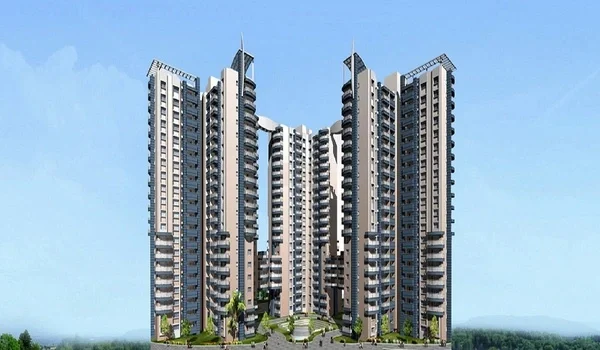
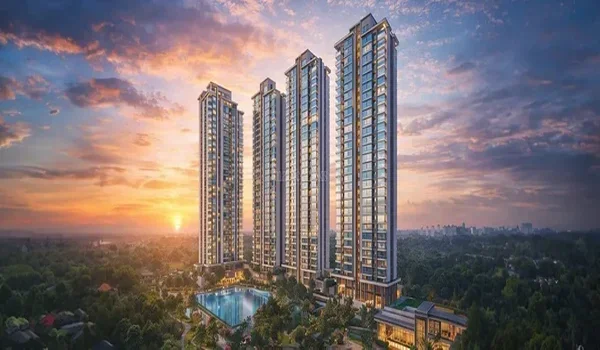
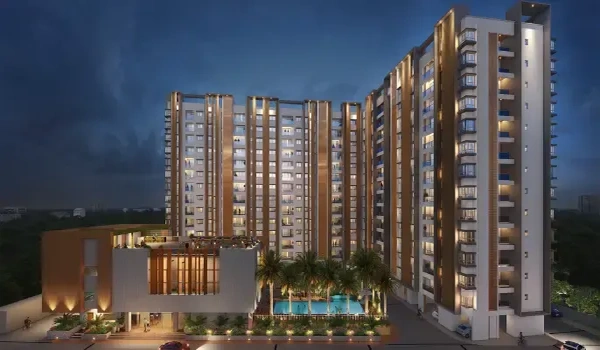
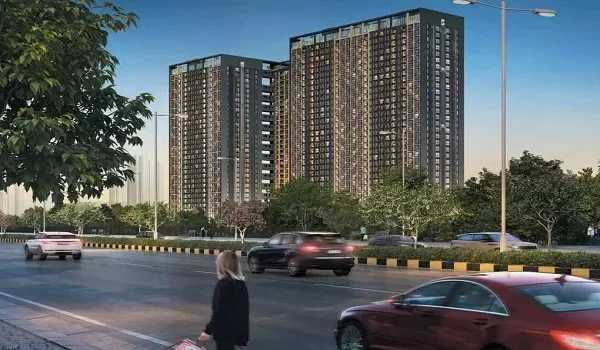
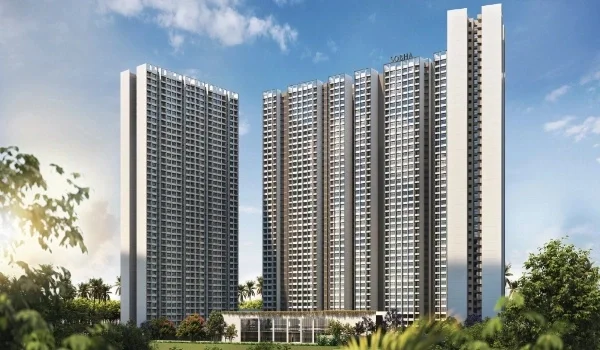
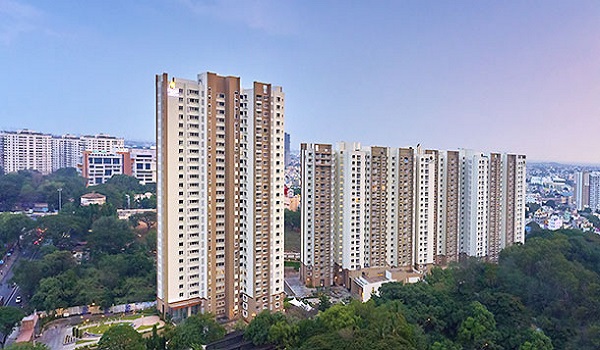
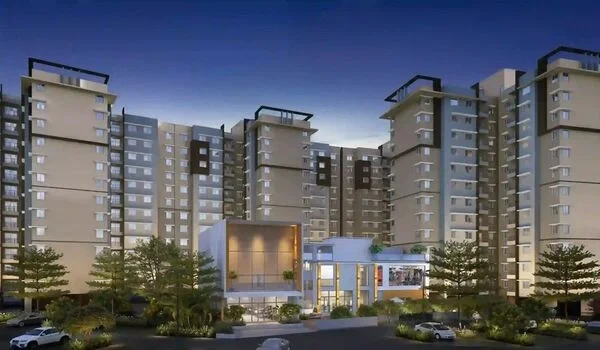
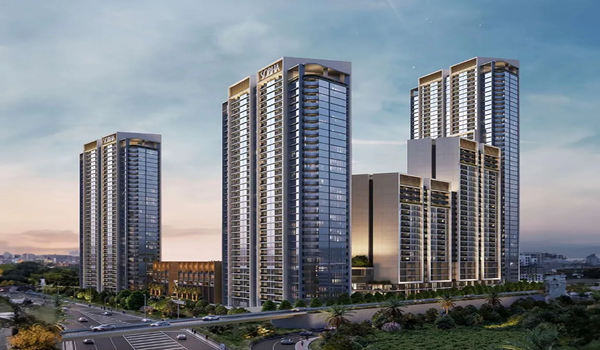
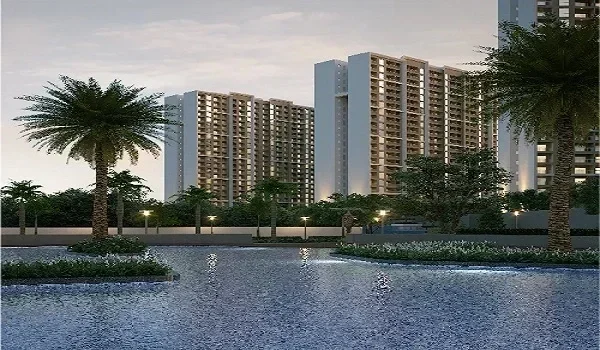
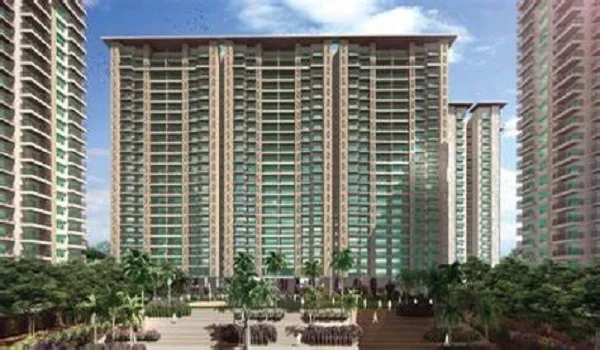
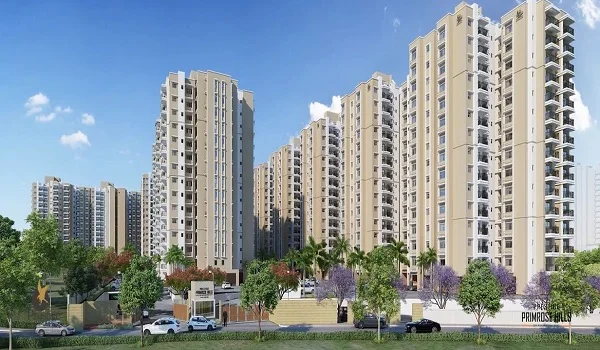
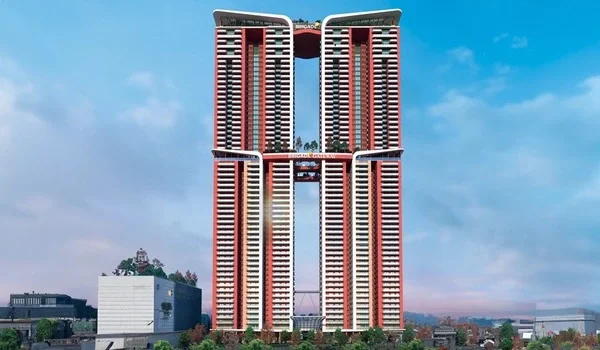
The four towers follow a Vaastu-compliant layout, rising as 2 basements, plus a ground floor, plus 31 upper floors. Renders of the towers show this scale and design, giving buyers a sense of the skyline this project will create once complete.
5. Location Visuals
Images of the surrounding area highlight what sits near the project. Thanisandra Main Road connects smoothly to key hubs like Manyata Tech Park, just 2.7 km away, along with Hebbal and Yelahanka further out. These visuals often mark out roads, transit points, and other essentials near the site.
The brochure is the way to see the latest pictures of the project as it moves forward. The sales team can also send pictures through social media or email if you ask them.
If you want to see things like a certain type of unit or a particular view of the tower you can just ask the sales team and they will give you more pictures.
As the building work starts the photo gallery will get bigger with pictures all the time. These new pictures will show what is really happening on the site of just the plans and designs. This is really important for people who're very interested in the project and want to see how it is going before they buy.
For now the pictures we have give us an idea of what Prestige Windgates is going to be like. We can see what the towers will look like, what the units will be, like and where it is located. These pictures give us information to get a clear picture of the project. As the project moves forward the gallery will show us what is really happening, not just what was planned. Prestige Windgates will keep updating the pictures so we can see the progress of the project.